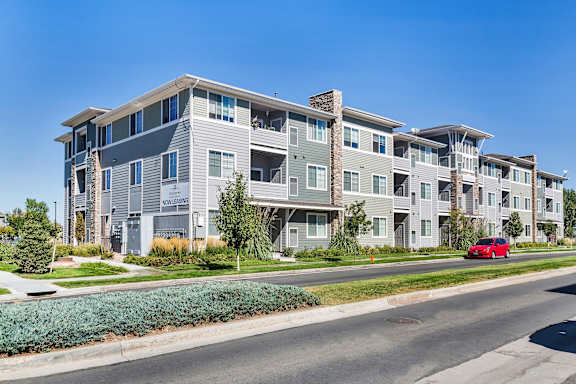
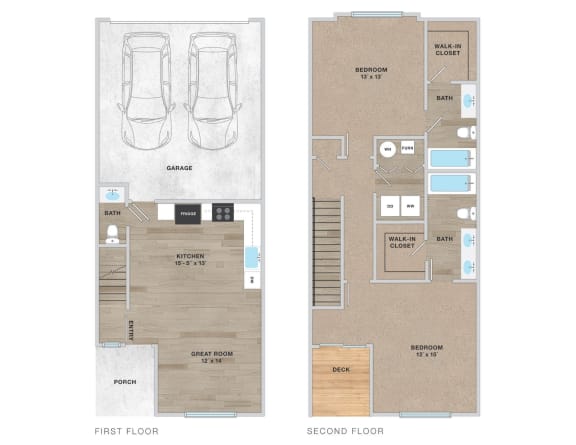
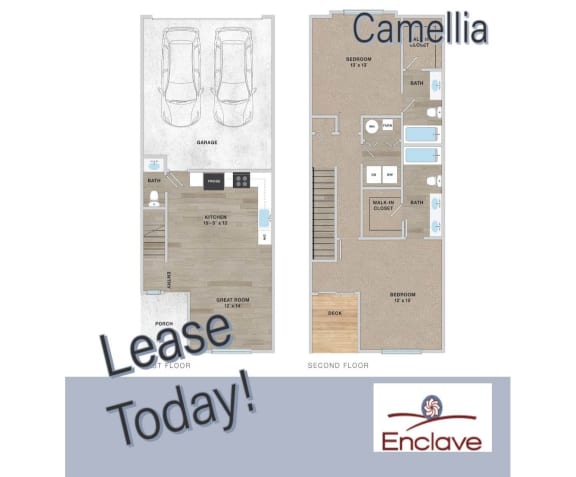
CAMELLIA 2 BDRM 2.5 BATH TOWNHOME
2 Bedrooms
2.5 Bathrooms
Up to 1,276 Sq. Ft.
Pet Friendly
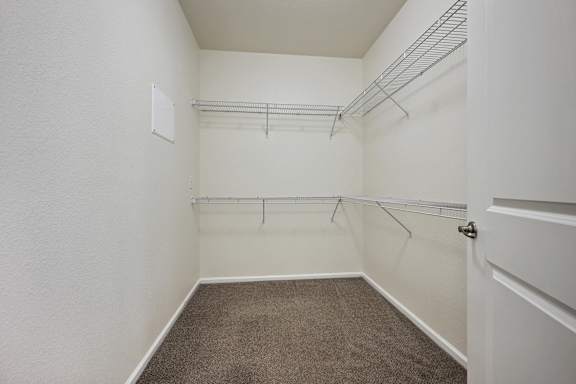
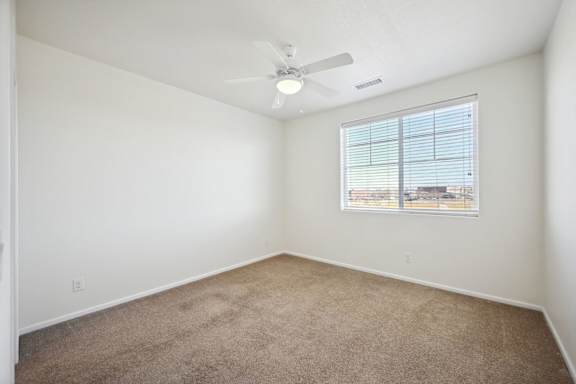
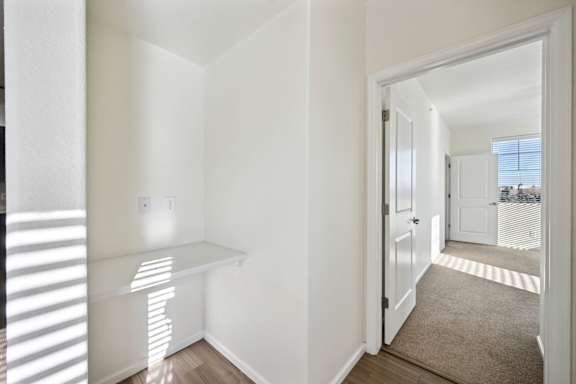
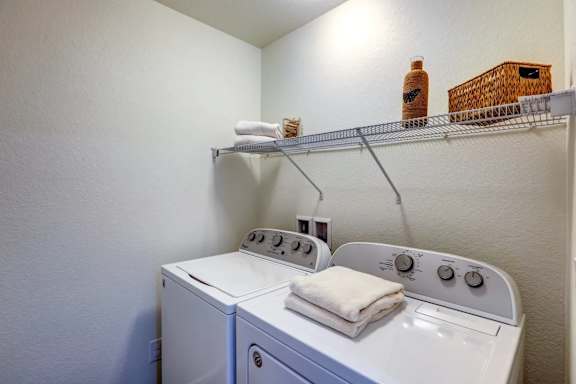
2 Car Attached Garage with opener. Private front entry. Open concept kitchen and living area. Walk-In Closets, Split Bedroom style plan, Hardwood style flooring with carpet in bedrooms. Two Master Suites. 8 and 9-Foot Ceilings. In-unit full size Washer & Dryer. Refrigerator, Dishwasher, Disposal, and electric Range with microwave hood. Designer window coverings. Sound proofing between apts. Energy-efficient heating and cooling.
Call for details
Have a question?
How can we help you?
Floor Plan Video
Floor Plan Virtual Tour
Floor Plan Video
Don't see the apartments or availability date you want? Join this floor plan's wait list.
Prices and special offers valid for new residents only. Pricing and availability subject to change at any time.
CAMELLIA 2 BDRM 2.5 BATH TOWNHOME Photo Gallery
.jpg "Modern kitchen with a glass dining table")